
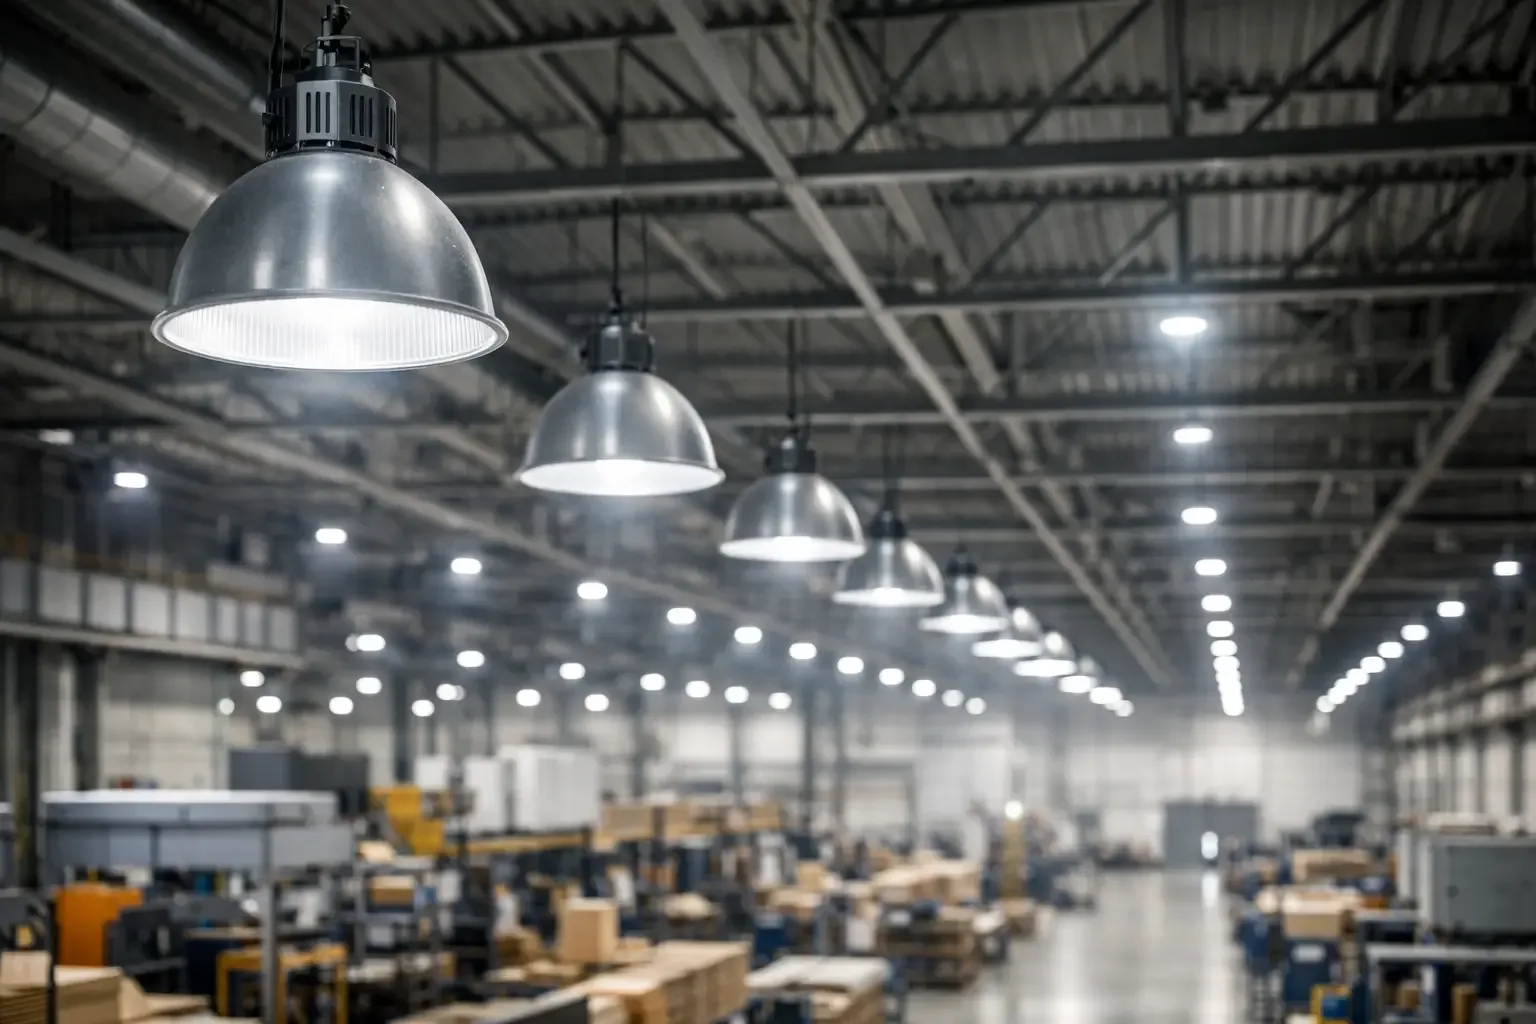
A poor industrial high bay lighting layout is usually visible before anyone opens a photometric file. Forklift aisles have bright pools and dark transitions. Picking faces disappear into shadow. Maintenance teams replace fixtures that were specified for a warehouse but installed over heat, moisture, vibration, or washdown. The layout is not just a spacing exercise - it determines whether the facility has usable, safe light where work actually happens.
For project-specific fixture selection, photometric support, and submittal documentation, consult Maes Lighting's industrial LED high bay lighting resources before finalizing a layout. The right high bay must match the mounting height and light level target, but it must also suit the environmental classification, ambient temperature, ingress exposure, and maintenance constraints of the facility.
Start With the Work Plane, Not the Fixture Count
The most reliable layouts begin with the visual task. In a distribution center, the work plane may be the floor and the vertical faces of rack locations. In fabrication, it may be a machine bed, control panel, or inspection table. In a food-processing room, operators may need clear visibility at conveyors while fixtures withstand frequent washdown and chemical exposure.
Set a foot-candle target based on the task, risk level, and applicable owner or industry requirements. General open storage can often operate at lower levels than active picking, assembly, quality inspection, or equipment maintenance. A target average alone is not enough. Minimum light levels and average-to-minimum uniformity matter because personnel experience the dimmest areas, not the calculated average.
Lighting design should also account for vertical illumination. High racks, labels, control stations, and pallet locations require light on surfaces above the floor. A layout that looks acceptable in a horizontal calculation can still create poor visibility for operators trying to read a label or locate inventory on an upper rack level.
Match Mounting Height to Beam Distribution
Mounting height drives fixture selection, spacing, and glare control. As fixtures move higher, the light has farther to travel and a broader distribution is often needed to maintain useful coverage. As fixtures move lower, narrow distributions can create pronounced hot spots, while high-output units can become visually uncomfortable for workers below.
A practical industrial high bay lighting layout considers the distance from the fixture to the actual work plane, not merely the roof deck. A 36-foot ceiling above a 5-foot rack-picking plane does not have the same effective mounting height as a 36-foot clear-span floor application. Obstructions such as trusses, cranes, ductwork, and racking can further alter where light reaches the task.
Photometric files are essential at this stage. They show how a fixture distributes lumens, allowing the designer to model illuminance, spacing, and uniformity across the area. Two fixtures with the same lumen output can produce very different results when one uses a narrow distribution and the other has a wide beam. Selecting by wattage or lumens alone is a common source of layout failures.
Use Narrow and Wide Distributions Intentionally
Narrow distributions can be effective for tall storage aisles, high-ceiling applications, and focused task zones. They can also create dark gaps if fixtures are spaced as though they had broad coverage. Wide distributions are often appropriate for open manufacturing floors and lower mounting heights, but they may spill light into adjacent areas or generate glare at operator sightlines.
A mixed approach is sometimes the right answer. An open production bay may use wide-distribution high bays, while narrow-distribution fixtures serve long aisles between racks. This can reduce fixture quantity in some applications, but it increases the value of a proper photometric plan because spacing rules of thumb no longer apply evenly across the room.
Plan Spacing Around Geometry and Obstructions
Start with the building grid, then adjust for the work. Symmetrical rows may look orderly on a reflected ceiling plan, but they are not automatically the best operational layout. Rack aisles, conveyor lines, machinery, crane rails, and loading zones should guide fixture placement.
For racking, align rows so that light reaches aisle floors and vertical rack faces without placing bright fixtures directly in the primary line of sight. In cross-aisles and staging areas, provide enough overlap to prevent abrupt changes in light level as forklift operators move between zones. Near dock doors, account for daylight variation and the visual adaptation required when personnel move from exterior conditions into the building.
Obstructions deserve more attention than they receive in preliminary estimates. Overhead cranes can block downward light and introduce vibration. Large ducts and cable trays create shadows. Tall machinery may need localized task lighting even when the general high-bay grid meets the average foot-candle target. A lighting calculation should model major obstructions where their impact is material.
Design for Uniformity and Glare Together
More lumens do not necessarily improve a facility. Excessive brightness near a fixture can increase glare, create harsh contrast, and make darker areas seem even less usable. This is especially relevant for operators looking upward from forklifts, workers stationed at machinery, and staff performing inspection tasks.
Uniformity is the balance between average and minimum light levels. Better uniformity generally improves visual comfort and helps reduce the dark pockets that create safety concerns, but achieving it may require closer spacing, different optics, or more fixtures operating at lower output. The most economical fixture count is not always the lowest lifecycle-cost solution if it produces poor visibility or drives repeated layout corrections.
Glare control depends on mounting height, optic design, fixture output, and viewing angle. In lower-bay areas, consider whether diffused or prismatic optics can improve visual comfort. In high-ceiling facilities, a higher-output fixture may be appropriate, provided the beam distribution and spacing prevent excessive bright points. Model the layout, then review it from the perspective of the people who operate forklifts, lifts, and production equipment below.
Account for the Operating Environment
Standard warehouse high bays are not a universal industrial solution. Fixture construction and ratings must match the actual exposure. In a dusty or wet area, a suitable ingress-protection rating and durable housing may be necessary. In food and beverage processing, vapor-tight or NSF and IP69K-rated equipment may be appropriate where washdown procedures, sanitation, and chemical cleaners are part of routine operations.
High ambient temperature is another frequent concern. Fixture output, driver life, and warranty conditions can change significantly when luminaires operate near furnaces, process equipment, or hot rooflines. Verify the fixture's rated ambient range rather than assuming a standard LED high bay will tolerate the space.
Hazardous locations require a separate level of review. Where flammable gases, vapors, combustible dust, or fibers may be present, the fixture must be selected for the applicable classified location and installation requirements. An ordinary high bay, even one with a sealed appearance, is not a substitute for properly rated explosion-proof or hazardous-location lighting. Classification, division or zone, gas group or dust group, temperature code, and mounting details should be confirmed before a layout is released for procurement.
Corrosive exposure, marine conditions, cold storage, and vibration also affect fixture selection. In these settings, corrosion resistance, gasket materials, impact protection, lens construction, cable entry, and mounting hardware can be as consequential as lumens and beam angle.
Use Controls Without Creating Operational Gaps
Controls can reduce energy use and maintenance demands, but only when they support the way the facility operates. Occupancy sensors work well in intermittently used aisles, utility areas, and storage zones. They require careful coverage planning in forklift aisles and high-rack spaces, where a sensor may not detect movement soon enough or may be blocked by inventory.
Daylight harvesting is useful near skylights and dock doors, but daylight zones should be separately calculated. A sensor placed too close to a skylight can dim an entire row while adjacent work areas remain dependent on electric light. For safety-sensitive operations, maintain an appropriate minimum output and avoid control settings that create abrupt changes in perceived brightness.
Commissioning matters. Verify sensor settings, dimming behavior, time delays, and emergency-lighting requirements after installation. The layout on paper is only successful when the installed system performs as intended during actual shifts.
Specify Documentation Before Ordering
A layout should end with a specification package, not an assumption. Confirm fixture datasheets, photometric files, voltage, mounting method, environmental ratings, listings, warranty terms, and required certifications. For engineered projects, those records support submittal review and give contractors a clear basis for installation.
When a facility has unusual exposure, high mounting heights, complex racking, or a hazardous classification, request an application review early. Correcting a layout before materials are ordered is far less disruptive than changing fixtures after commissioning. The best high bay plan leaves operators with consistent light, maintenance teams with suitable equipment, and project teams with documentation they can defend.